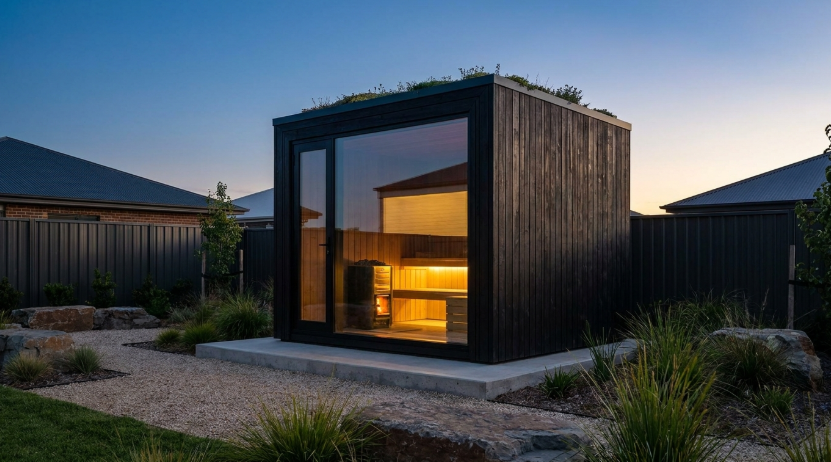
A 2 to 3 person cabin sauna can fit in as little as 4 by 5 feet to 5 by 7 feet of floor space, small enough for most side yards, patio corners, or narrow strips beside a garage. The real space planning happens around the cabin, not inside it: door swing, heater clearance, electrical access, and drainage all need a few extra feet that first-time buyers tend to forget to measure.
How Small Can a Cabin Sauna Actually Get?
Entry-level 2 person cabins run roughly 4 by 5 feet on the interior, which is compact enough for a side yard, an unused corner of a patio, or a narrow gap between a fence and a garage wall. A 3 person model typically adds another foot or two in one direction. Both sizes use the same construction principles as larger cabins, kiln-dried tongue-and-groove wood panels and a compact stove with a stone bed, just scaled down. The tradeoff is bench space: a 2 person cabin usually has a single straight bench rather than the L-shaped layout larger units use, so plan on sitting rather than reclining.
See also: What to Check Before Choosing Around Cordova Tn in 2026
What Clearance Do You Actually Need Around a Small Cabin?
The interior footprint is only part of the planning. Budget at least 12 inches of clearance on the sides and back of the cabin for airflow and maintenance access to the exterior wood, plus 3 feet in front of the door for safe entry and exit. If the unit backs up to a fence or property line, check local zoning first. Many municipalities treat a freestanding sauna as an accessory structure and require a 3 to 5 foot setback, and some cap the footprint of structures that don’t require a full building permit, which can affect whether a 3 person model needs a permit application that a 2 person model would not.
Where Does a Small Cabin Sauna Fit Best?
Narrow side yards along the length of a house work well because the cabin only needs to be accessed from one side. Patio corners are popular too, especially where an existing paver or concrete pad is already level, which saves the cost of pouring a new base. A cabin sauna can also go on a wood deck if the deck’s load rating supports the assembled weight, typically 800 to 1,500 pounds for a small unit, and if local code allows a heat-producing structure near combustible decking material. Whichever spot you choose, a small gravel or paver pad under the cabin keeps the base dry and prevents the bottom sill from sitting in standing water after rain.
What Electrical Work Does a Small Cabin Sauna Need?
Even a compact 2 person cabin generally needs a dedicated 240V circuit for the heater, since electric stoves in this size range still draw 4.5 to 6 kW. That means routing new wire from the panel to the backyard, which is often the single biggest line item after the cabin itself, running $500 to $1,500 depending on distance and whether trenching is involved. It’s worth confirming the exact heater draw before your electrician quotes the job, since guessing low on amperage is a common and expensive mistake to correct later.
What Should You Look for When Shopping for a Compact Cabin?
Wall thickness matters more in small cabins than people expect, since a thin-walled unit loses heat faster relative to its interior volume than a larger cabin does. Look for at least 1.5 to 2 inch tongue-and-groove wall construction and a door with a full gasket seal. Bench height and depth also deserve attention in a compact layout, since there’s less room to compensate with a second tier if the single bench is too shallow to sit comfortably. Buyers narrowing down options for a small yard can browse the SweatDecks catalog to compare interior dimensions and wall thickness specs across the smaller cabin sizes before deciding.
How Do You Handle Privacy in a Tight Yard?
A small cabin close to a fence or a neighbor’s window benefits from a bit of screening, whether that’s a section of lattice, a row of tall planters, or simply orienting the door away from the sightline that gets the most foot traffic. Frosted or obscure glass in the door window is another option many small-yard buyers overlook, since a clear pane on a unit tucked into a narrow side yard can feel exposed even with decent fencing around the property. None of this adds much to the footprint calculation, but it’s worth sketching out before the cabin arrives rather than improvising afterward.
Is a Small Cabin Sauna Worth the Investment in a Tight Yard?
Regular sauna use is associated in long-running cohort research with favorable cardiovascular outcomes and general wellness benefits, and a compact 2 or 3 person cabin gets a household into that habit without needing a large yard or a major renovation. The research behind those associations was built on consistent, repeated use rather than occasional sessions, so a unit that actually fits your space and gets used several times a week delivers more real-world value than a larger cabin that ends up being awkward to access and sits unused.
Frequently Asked Questions
What is the smallest footprint for a cabin sauna?
A 2 person cabin sauna can fit in as little as 4 by 5 feet of floor space, plus a foot of clearance around the exterior for airflow and maintenance access. That’s small enough to tuck into a side yard or a corner of a patio.
How close to a fence or property line can a cabin sauna sit?
This depends entirely on local zoning, but many municipalities treat a cabin sauna as an accessory structure requiring 3 to 5 feet of setback from a property line. Check with your local building department before pouring a pad or ordering a unit.
Does a small backyard cabin sauna need a permit?
Many jurisdictions require an electrical permit for the 240V circuit even if the structure itself falls under a size threshold that exempts it from a building permit. Rules vary widely by city and county, so confirm both before installing.
Can a cabin sauna go on a wood deck?
Yes, provided the deck can support the sauna’s assembled weight, often 800 to 1,500 pounds for a 2 to 4 person model, and provided local code allows it near combustible decking given the stove’s heat output.
How much clearance does a cabin sauna door need to open?
Plan for at least 3 feet of clear space in front of the door for safe entry and exit, plus enough room for the door to swing fully open without hitting a fence, wall, or railing.
References
- Cardiovascular and Other Health Benefits of Sauna Bathing: A Review of the Evidence, Mayo Clinic Proceedings, 2018
- Does the Combination of Finnish Sauna Bathing and Other Lifestyle Factors Confer Additional Health Benefits?, Mayo Clinic Proceedings, 2023
- Benefits and risks of sauna bathing, The American Journal of Medicine, 2001
- National Fire Protection Association, clearance guidance for heated structures
By Whitney Colson
